<-- style PDP --> Upper-92 Jaffray Road, Markham - Detached for lease for $3,300
  • new
  • for lease

Upper-92 Jaffray Road

Markham, Ontario, L3S 1G9 - Milliken Mills East

$3,300

  • Neighbourhood

    Milliken Mills East

  • Major Intersection

    McCowan/Steeles

  • Listed Since: 2 day(s)

  • Last update: today

Overview

  • Property Type

    Detached, 2-Storey

  • Bedrooms

    3

  • Bathrooms

    3

  • Basement

    None

  • Kitchen

    1

  • Total Parking

    4 (2 Attached Garage)

  • Lot Size

    Available Upon Request

  • Taxes

    n/a

  • Type

    Freehold

Property Description

Property description for Upper-92 Jaffray Road, Markham

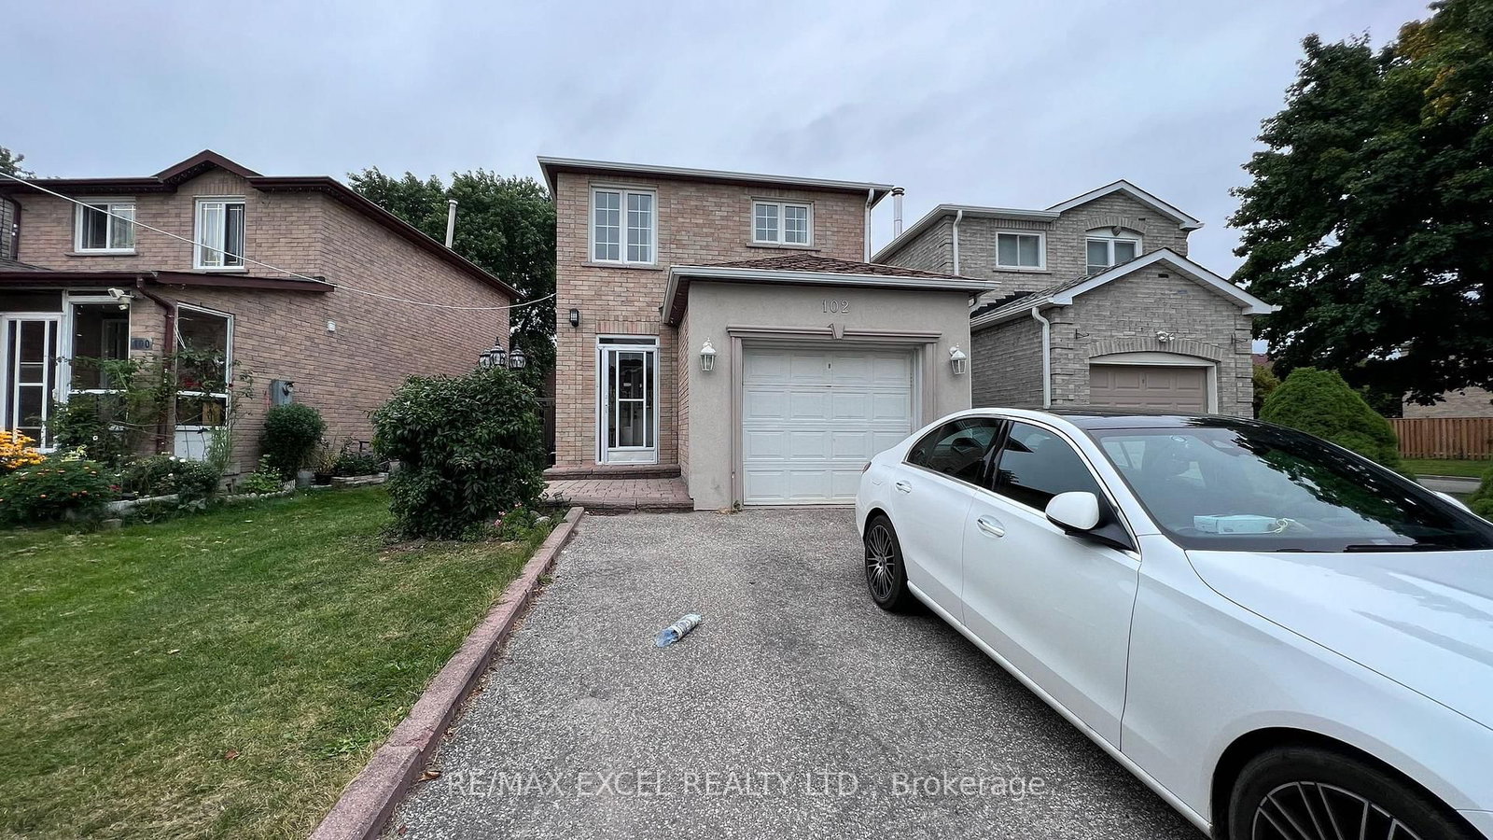
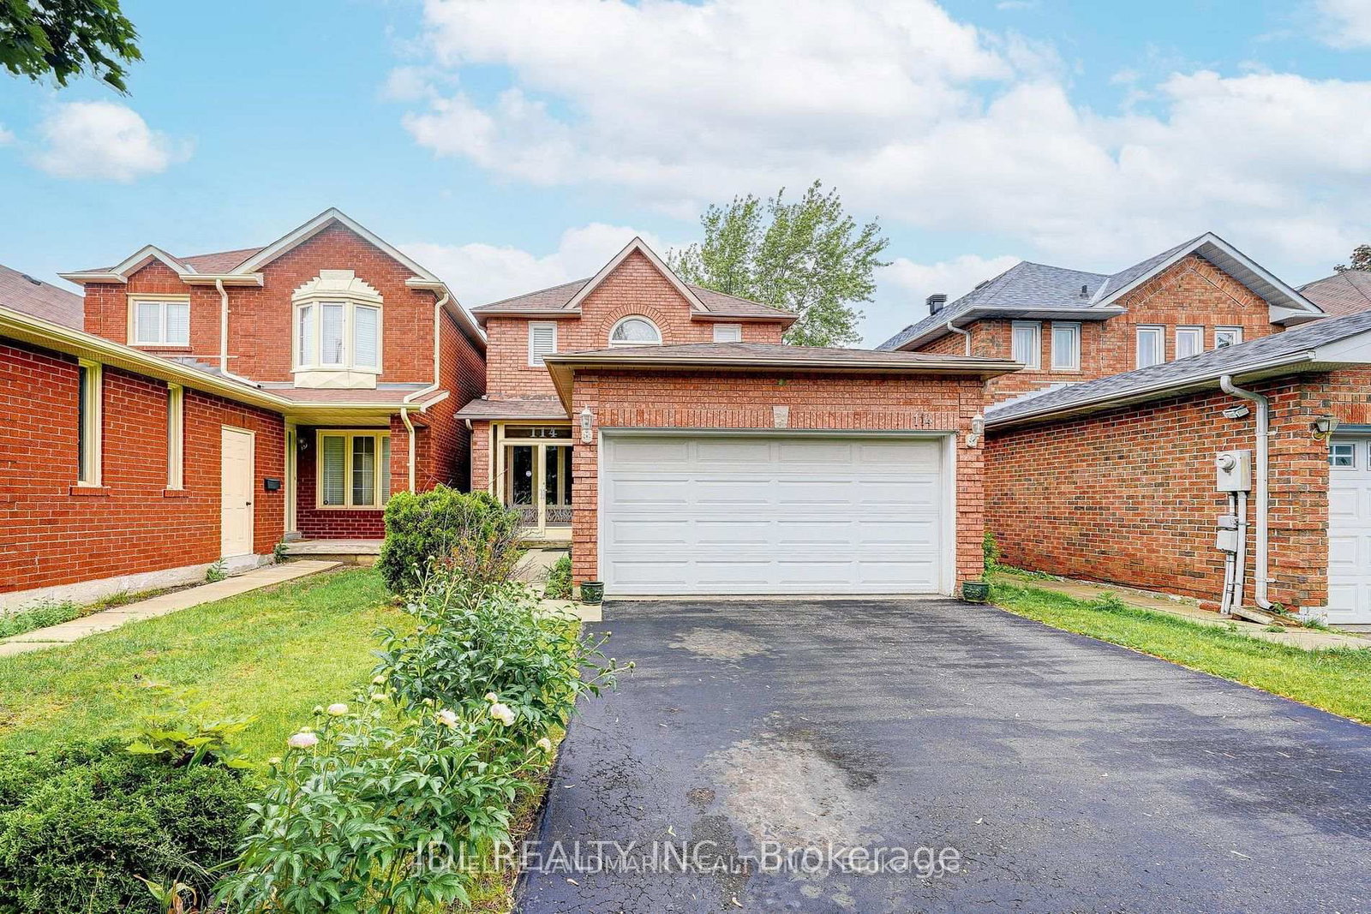
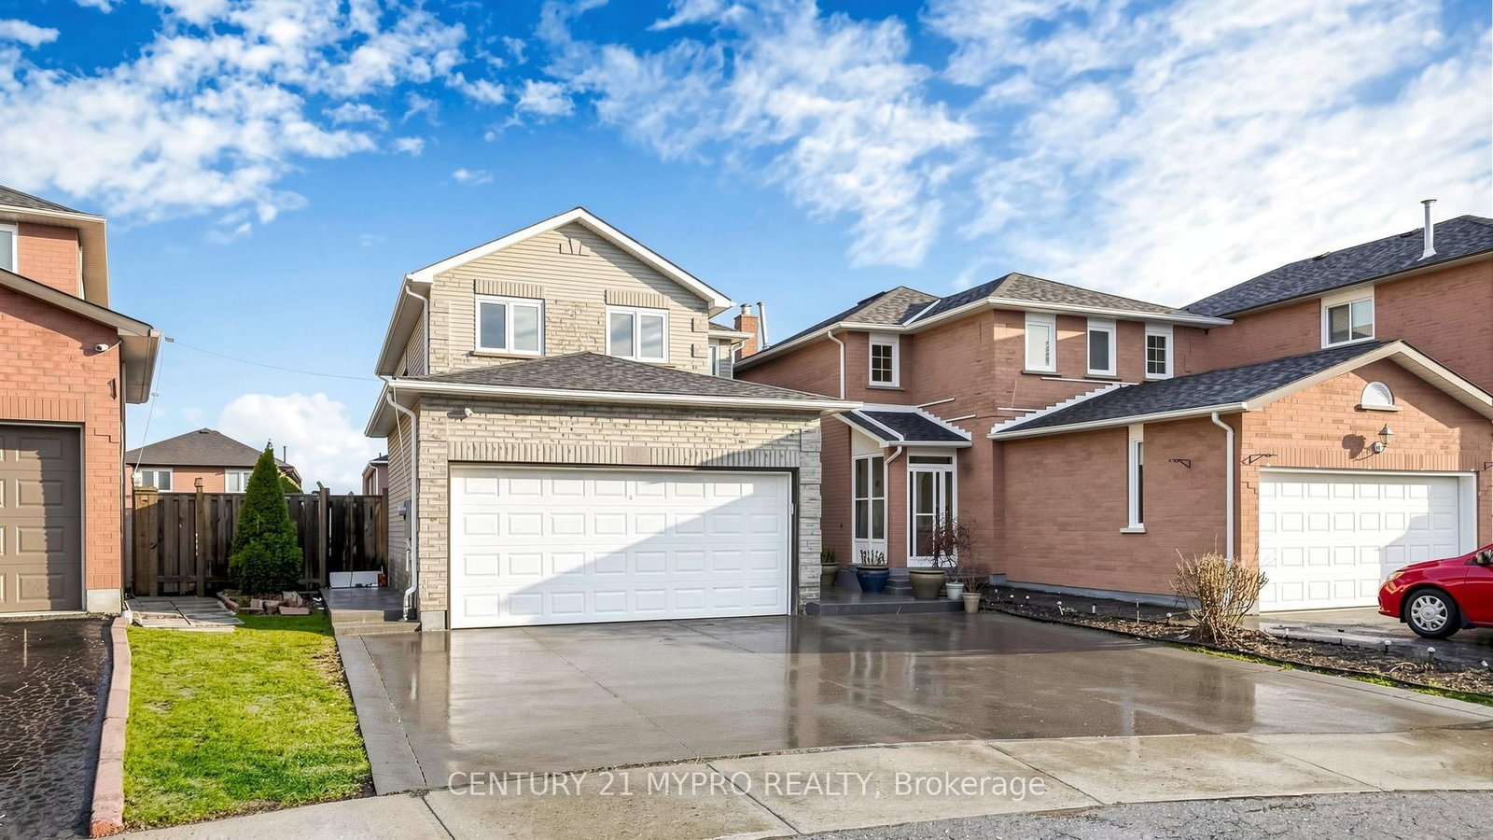
Discover this beautiful 3-bedroom home in the desirable Milliken Mills East community! Located at 92 Jaffray Road in Markham, this inviting property combines comfort, style, and practicality- ideal for modern family living. The home features three generously sized bedrooms and three bathrooms, offering plenty of space for both relaxation and everyday life. The spacious primary bedroom serves as a private retreat, perfect for unwinding at the end of the day. Beyond the interior, the home is set in a peaceful, green-filled neighbourhood that provides acalm and welcoming atmosphere. Don't miss this opportunity to own a truly exceptional home in a sought-after location!

Listed by CENTURY 21 ATRIA REALTY INC.

  • MLS #

    N13074524

  • Sq. Ft

    2000-2500

  • Sq. Ft. Source

    MLS

  • Lot Irregularities

    n/a

  • Year Built

    Available Upon Request

  • Pool

    None

  • Drive

    Private

  • Garage

    Attached, 2 spaces

  • Total Parking

    4

  • Family Room

    Y

  • Den

    Y

  • Exterior

    Brick

  • Fireplace

    N

  • Roof

    Asphalt Shingle

  • Foundation

    Brick

  • Elevator

    n/a

  • Water View

    n/a

  • Laundry Level

    n/a

  • Heat

    Forced Air

  • A/C

    Central Air

  • Water

    Municipal

  • Water Supply

    n/a

  • Sewers

    Sewers

  • Central Vac

    N

  • Foyer

    0.0 x 0.0 ft Main level

    Tile Floor, Closet

  • Powder Rm

    0.0 x 0.0 ft Main level

    Tile Floor, 2 Pc Bath, Granite Counter

  • Kitchen

    1.19 x 2.65 ft Main level

    Tile Floor, Granite Counter, Stainless Steel Appl

  • Breakfast

    2.9 x 1.89 ft Main level

    Tile Floor, Combined W/Kitchen, Window

  • Family

    2.9 x 5.67 ft Main level

    hardwood floor, Fireplace, W/O To Garden

  • Living

    3.08 x 7.44 ft Main level

    hardwood floor, Combined W/Dining, Window

  • Dining

    3.08 x 7.44 ft Main level

    hardwood floor, Combined W/Living, French Doors

  • Primary

    3.2 x 5.82 ft 2nd level

    hardwood floor, His/Hers Closets, 5 Pc Ensuite

  • 2nd Br

    3.26 x 3.35 ft 2nd level

    hardwood floor, Closet, Window

  • 3rd Br

    4.45 x 5.61 ft 2nd level

    hardwood floor, Window, Mirrored Closet

  • MLS #

    N13074524

  • Sq. Ft

    2000-2500

  • Sq. Ft. Source

    MLS

  • Lot Irregularities

    n/a

  • Year Built

    Available Upon Request

  • Pool

    None

  • Drive

    Private

  • Garage

    Attached, 2 spaces

  • Total Parking

    4

  • Family Room

    Y

  • Den

    Y

  • Exterior

    Brick

  • Fireplace

    N

  • Roof

    Asphalt Shingle

  • Foundation

    Brick

  • Elevator

    n/a

  • Water View

    n/a

  • Laundry Level

    n/a

  • Heat

    Forced Air

  • A/C

    Central Air

  • Water

    Municipal

  • Water Supply

    n/a

  • Sewers

    Sewers

  • Central Vac

    N

  • Foyer

    0.0 x 0.0 ft Main level

    Tile Floor, Closet

  • Powder Rm

    0.0 x 0.0 ft Main level

    Tile Floor, 2 Pc Bath, Granite Counter

  • Kitchen

    1.19 x 2.65 ft Main level

    Tile Floor, Granite Counter, Stainless Steel Appl

  • Breakfast

    2.9 x 1.89 ft Main level

    Tile Floor, Combined W/Kitchen, Window

  • Family

    2.9 x 5.67 ft Main level

    hardwood floor, Fireplace, W/O To Garden

  • Living

    3.08 x 7.44 ft Main level

    hardwood floor, Combined W/Dining, Window

  • Dining

    3.08 x 7.44 ft Main level

    hardwood floor, Combined W/Living, French Doors

  • Primary

    3.2 x 5.82 ft 2nd level

    hardwood floor, His/Hers Closets, 5 Pc Ensuite

  • 2nd Br

    3.26 x 3.35 ft 2nd level

    hardwood floor, Closet, Window

  • 3rd Br

    4.45 x 5.61 ft 2nd level

    hardwood floor, Window, Mirrored Closet

Thinking of Selling?

Find Out Your Home’s Value in Today’s Market!

No Email or Signup is required to view your home estimate.

estimate your home value

Contact Manoj Kukreja

Sales Representative,
Century 21 People’s Choice Realty Inc.,
Brokerage
(647) 576 - 2100

Manoj profile avatar

Property History

Property history for Upper-92 Jaffray Road, Markham

This property has been sold 2 times before. Create your free account to explore sold prices, detailed property history, and more insider data.

Sign In / Register

Thinking of Selling?

Find Out Your Home’s Value in Today’s Market!

No Email or Signup is required to view your home estimate.

estimate your home value

Contact Manoj Kukreja

Sales Representative, Century 21 People’s Choice Realty Inc., Brokerage
(647) 576 - 2100

Manoj profile avatar

Recent Sold Listings in Milliken Mills East, Markham

Popular Cities